The DJ Booth Is in the Wrong Spot
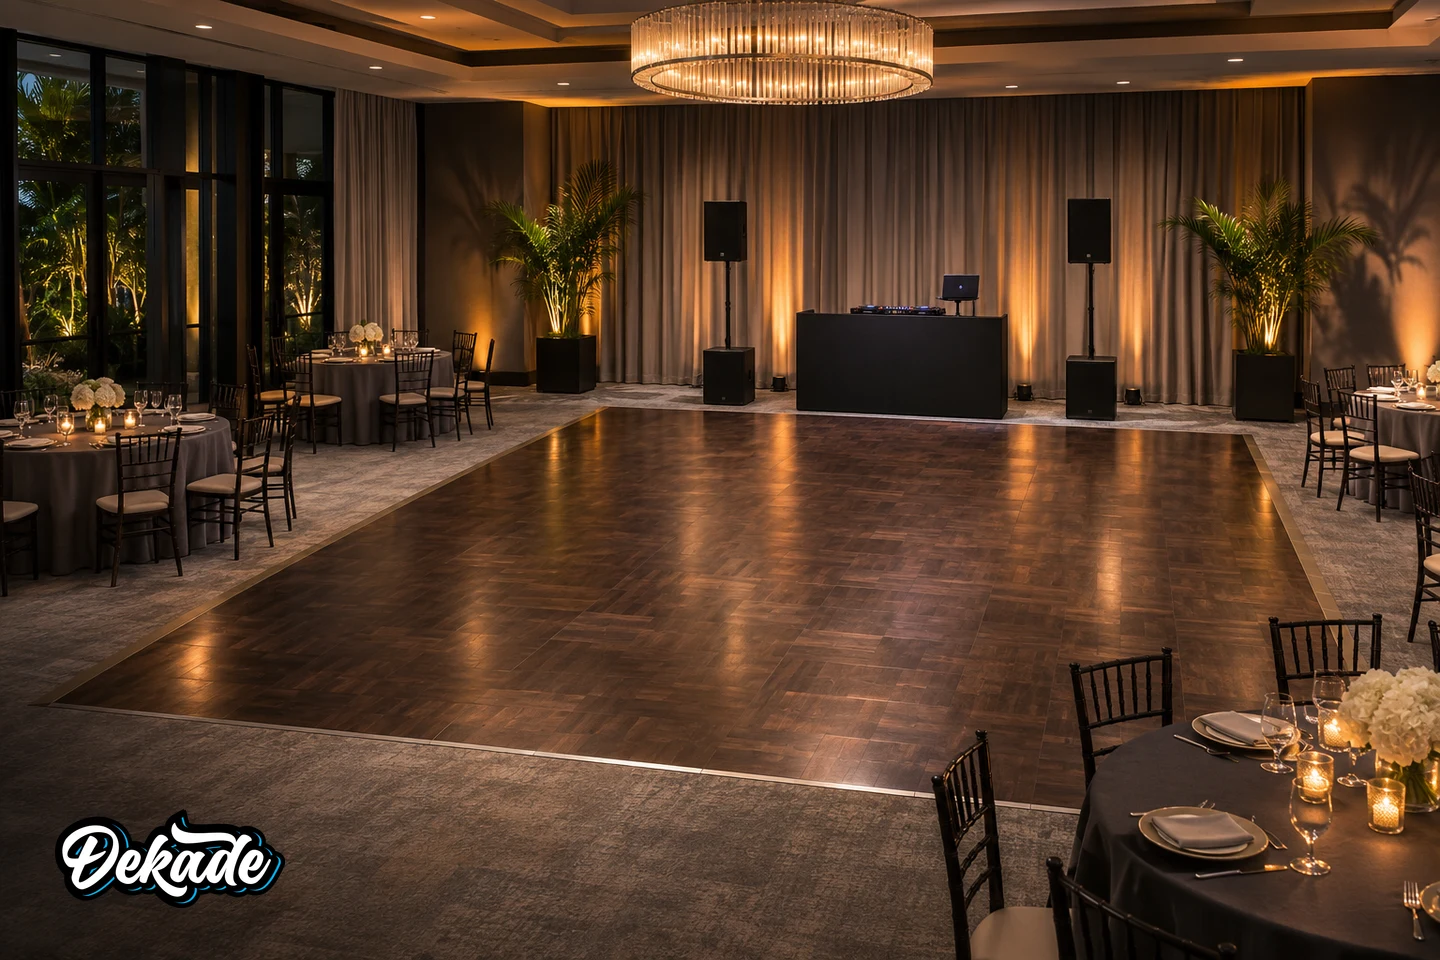
The venue sends over the floor plan. The tables are spaced out, the bar is easy to find, and there’s a little rectangle marked DJ tucked behind a column. On paper, everything fits.
Now picture someone giving a toast. The table next to a speaker hears every word. The folks in the back are watching everyone else laugh and hoping they didn’t miss anything good. Later, somebody heads for the bar and walks straight through the dance floor with two drinks in hand.
That little rectangle deserves a second look.
Start with what the DJ needs to see
From the booth, I want a clear view of the dance floor and the spot where people will give toasts or make announcements. If someone’s about to introduce the couple or hand the mic to a speaker, being able to catch their eye helps. A booth behind a column can make a simple handoff harder than it needs to be.
Check the seats closest to the speakers
Walk the room like a guest. Stand where the back tables will be, then sit where the nearest table goes. If one table is right in front of a speaker and another is around a corner, turning up the volume can make the first table louder without making the toast much clearer at the second. Ask your DJ and venue to talk through speaker placement before the tables are locked in.
Follow the route to the bar
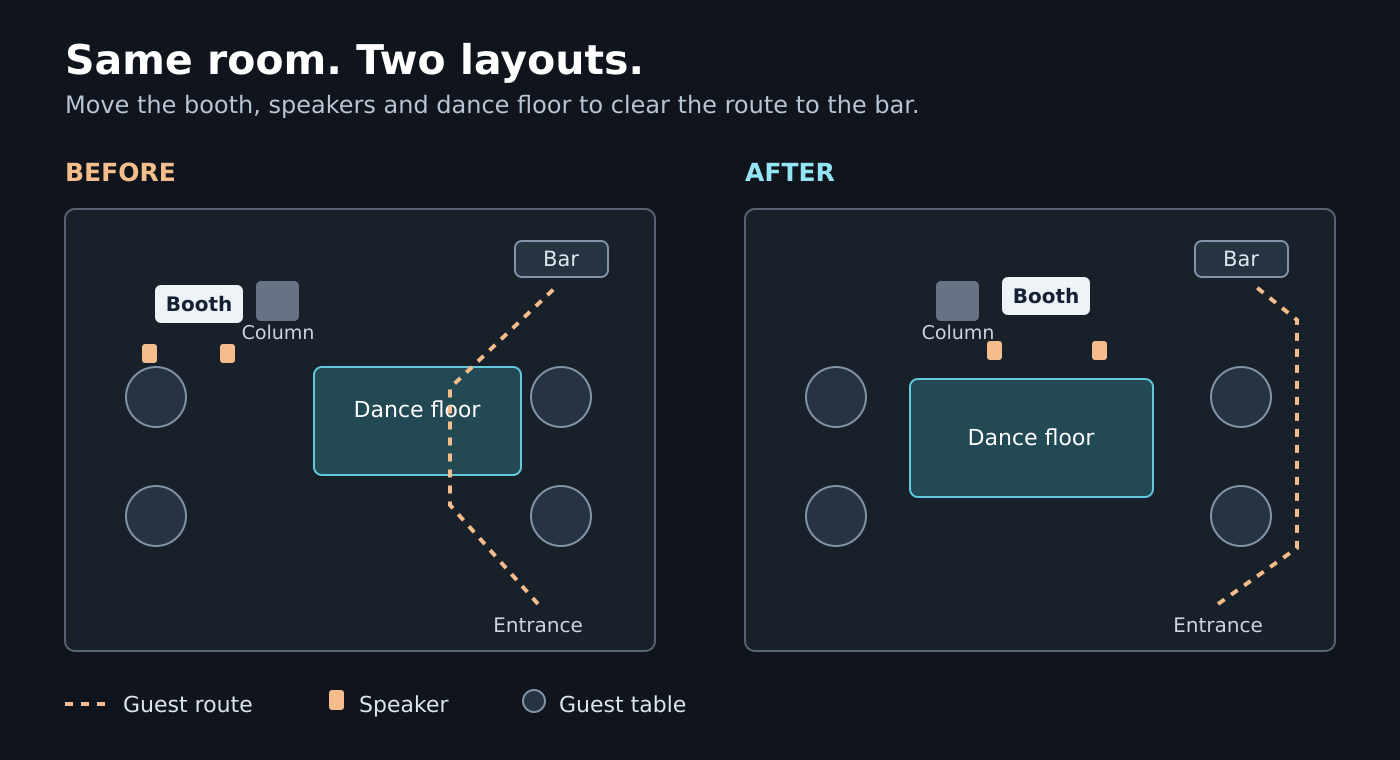
Trace the path from the entrance to the bar and the restrooms. If that line cuts through the middle of the dance floor, see if you can leave a clear route around it. People should be able to get another drink without squeezing between a couple on their first dance.
What I’d mark up before signing off
- Circle anything that blocks the view from the booth, including columns and tall decor.
- Mark where toasts and announcements will happen, then look at how the speakers are aimed.
- Draw the busiest walking route through the room and check where it meets the dance floor.
- Send the same floor plan to your venue, planner, and DJ so everyone works from the same version.
If you’re putting together a wedding, company party, or private event in South Florida, mention your room layout in your inquiry. Even a rough sketch gives us something to work with.